
Introduction
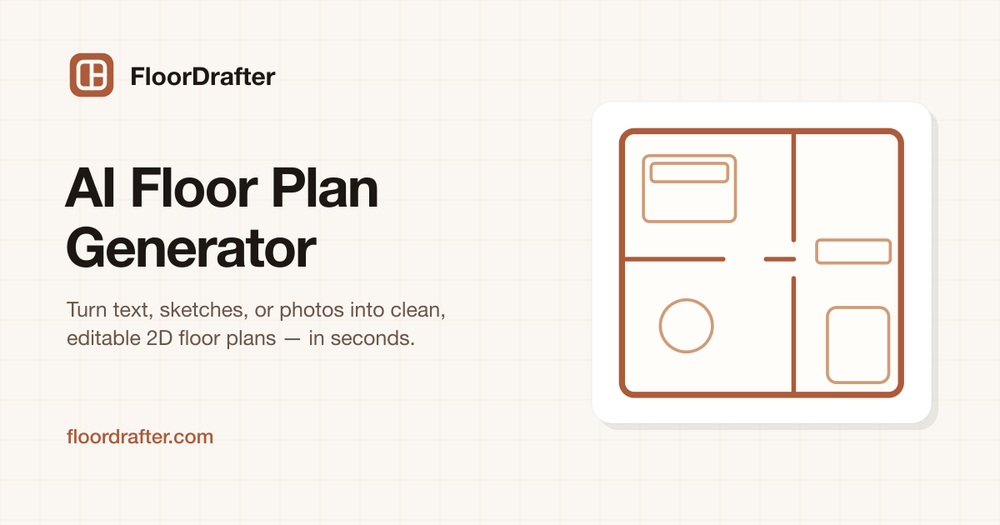
FloorDrafter is presented as an AI floor plan generator that turns either a text prompt or an image into a clean, editable 2D or 3D floor plan in seconds. The public page leans heavily on practical output: labeled rooms, dimensions, multiple styles, and a simple editor that does not require CAD software.
That makes it most relevant for homeowners, designers, real estate agents, renovators, and students who need a floor plan quickly without learning a heavy drafting tool. The FloorDrafter homepage positions the product as a browser-based shortcut from rough idea to shareable plan, which is the part worth evaluating first.
Key Features
- Text-to-floor-plan generation lets you describe room sizes and layout in plain English and get an editable plan in seconds.
- Image-to-floor-plan input accepts a sketch or existing floor plan and redraws it into a cleaner, labeled version.
- Multiple output styles are visible: rendered, technical, 2.5D, and 3D.
- The editor lets users drag walls, resize rooms, and adjust doors, windows, and labels without CAD software.
- Plans include labeled rooms and dimension lines in feet or meters so layout scale is easy to read.
- Users can download a high-resolution PNG for sharing, printing, or passing to contractors and clients.
- The page also shows quality and aspect-ratio controls, which suggests the tool is meant to handle different presentation needs, not just one export format.
Use Cases
FloorDrafter appears most useful when the goal is to communicate a space clearly rather than produce a full architectural package. That includes apartment layouts, renovation ideas, real estate listings, home staging plans, office moves, and quick concept sketches for students or designers.
It also seems practical for people who already have a rough sketch and want something cleaner to share. The page shows hand-drawn sketches being turned into labeled 2D plans and 2D plans becoming more furnished 2.5D views, which suggests the product is built for fast presentation rather than manual redrafting.
A careful reader should still verify how precise the output needs to be for their own work. The visible tools are strong for concepting and communication, but if you need construction-grade drafting, you should confirm whether the generated dimensions and exported format are enough for your downstream process.
Pricing
The page says every account starts with free credits on sign-up and that no credit card is required to begin. It also shows a free tier with 5 bonus credits on signup, plus paid usage tied to generation quality, with 3 credits per 4K generation.
The pricing details visible on the page suggest a freemium model with higher-resolution and higher-volume use paid through credits or package upgrades. If you plan to use it regularly, the key thing to verify is how many generations your workflow will consume at the quality level you need.
User Experience and Support
FloorDrafter keeps the workflow simple: describe or upload, let the AI generate, then edit and download. That is a sensible shape for a tool aimed at people who want to move quickly without learning design software.
Support is mostly self-serve from the content I reviewed. The page includes FAQ coverage on inputs, styles, editing, downloads, and pricing, which is helpful, but I did not see a separate support center or contact flow in the fetched material. If you expect help beyond the FAQ, that is something to check before adopting it for regular use.
Technical Details
FloorDrafter is browser-based and accepts JPG, PNG, and WebP uploads, with a 10MB limit shown on the page. It also offers several aspect ratios and quality levels, which makes it clear that the product is designed for both quick previews and higher-detail output.
The visible technical scope is strongest around generation, editing, and export rather than integrations. The page does not show a public API or external connection layer, so buyers should treat it as a focused web app for generating floor plans rather than a broader design platform.
Pros and Cons
Pros
- Fast path from rough idea or sketch to a usable floor plan.
- Multiple styles give users more than one way to present the same space.
- The editor lowers the barrier for non-CAD users.
- Free credits make it easy to try before paying.
Cons
- The tool is centered on floor plans, so it will not replace general design software.
- The public page does not show a deep support or services layer.
- Users who need exact construction documentation should verify output precision.
- Higher-resolution usage can consume credits quickly.
FAQ
What exactly does FloorDrafter generate?
FloorDrafter generates editable 2D or 3D floor plans from either a text prompt or an image. The public page also shows rendered, technical, 2.5D, and 3D style options.
Who is FloorDrafter best suited for?
It looks most useful for homeowners, real estate agents, interior designers, renovators, home stagers, and students who need a quick floor plan for communication or planning. The page's examples point strongly toward concepting and presentation work.
Can I upload a sketch or an existing floor plan?
Yes. The site says you can upload a hand sketch or an existing plan and have it redrawn into a cleaner labeled version. Supported file types shown on the page are JPG, PNG, and WebP.
What can I change after the plan is generated?
The visible editor lets you drag walls, resize rooms, and adjust doors, windows, and labels. That is enough to refine a generated plan without leaving the browser or opening CAD software.
How does pricing work if I use it a lot?
The product starts with free credits, but the page also shows credit-based usage for higher-detail generations. If you expect to generate many plans, verify the credit cost at the quality level you plan to use.
Do I need CAD software to use it?
No. The page explicitly says the workflow is meant to work without CAD software, and the editor is presented as a simple, no-learning-curve way to adjust the output.
What should I verify before using it for professional work?
Check whether the exported PNG and the labeled dimensions are accurate enough for your intended use. If you need technical or construction-grade documentation, that is the main point to confirm before relying on the output.
Conclusion
FloorDrafter looks like a focused AI floor plan tool for people who want fast, editable layouts without the overhead of CAD software. Its strongest value is the combination of text-to-plan, sketch-to-plan, multiple output styles, and a simple editor, while the main thing to verify is whether its level of precision matches your actual project needs.