
Introduction
ArchOne AI presents itself on its public site as an all-in-one AI home design visualization platform for interior, exterior, and landscape concepts. The homepage positions the product as a workspace where homeowners, designers, and property stakeholders can turn photos, sketches, renders, or reference images into visual directions in minutes-not as a replacement for professional design judgment. Anyone evaluating adoption should review ArchOne AI and confirm free-tier limits, output rights, and what the tool explicitly does not cover before relying on it for client-facing decisions.
Key Features
- Unified AI home design workspace covering interior rooms, home exteriors, and landscape or outdoor spaces from a single platform.
- Interior workflows that explore room concepts, material palettes, furniture direction, and lighting mood from one interior image.
- Exterior studies for facade color, entry materials, exterior finishes, and curb appeal directions starting from a home photo.
- Landscape visualization for planting, hardscape, outdoor zones, pathway ideas, and atmosphere across gardens, patios, and site concepts.
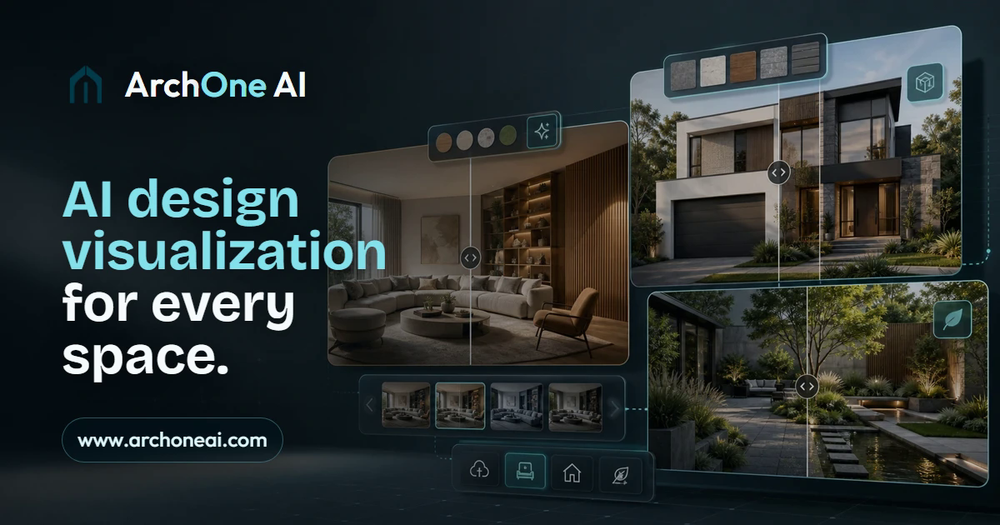
- Example gallery with labeled previews such as Warm Organic Living Room, Contemporary Facade Study, Open-Plan Living and Dining, and Mediterranean Entry Refresh, each with a "Create Similar" path.
- Clear scope boundaries: the site states ArchOne AI is not CAD, BIM, construction documentation, code compliance, structural review, permitting, drainage design, procurement, or final implementation advice.
Use Cases
Homeowners planning a renovation can upload a room or facade photo and compare material palettes, lighting mood, and furniture direction before committing to contractors or finishes. The public copy suggests the tool is most useful for early-stage direction rather than production-ready drawings.
Interior designers and real-estate marketers may use the platform to generate client-ready visual options from the same project context, helping stakeholders compare directions before a formal design decision. The site highlights that outputs are concept visuals, not substitutes for licensed professional review.
Landscapers, gardeners, or property owners evaluating outdoor upgrades can study planting ideas, hardscape concepts, and outdoor-room layouts from site photos. Because the homepage only fetched a single page in this review, readers should confirm whether advanced export, batch processing, or team features exist inside the live product.
Pricing
The homepage surfaces free-entry language such as "Try ArchOne Free" and "Create for Free," which suggests a no-cost starting point for exploring interior, exterior, or landscape concepts. Plan names, credit limits, subscription tiers, and commercial usage terms are not fully spelled out in the extracted homepage copy. Anyone comparing cost should open the official site and verify whether paid tiers, usage caps, or watermark rules apply before scaling client work.
User Experience and Support
The public page is organized for quick scanning: separate entry points for AI Interior Design, AI Exterior Design, and AI Landscape Design, plus an examples section that shows what can be created across different space types. First-time visitors can browse previews and choose the tool that matches the part of the project they want to study.
Support routes, help centers, documentation depth, and response-time commitments are not obvious from the homepage alone. The site does publish explicit limitations under "What it is not," which helps set expectations about where professional advice is still required. Evaluators planning regular use should look for contact, FAQ, or docs links after signing in.
Technical Details
ArchOne AI accepts photos, sketches, renders, or reference images as starting inputs and generates design visualization outputs across interior, exterior, and landscape workflows. The marketing copy describes an "all-in-one AI workspace" rather than a downloadable CAD or BIM package. APIs, file-format exports, integrations with design software, and deployment details are not described on the fetched homepage. Readers who need specific export formats or toolchain compatibility should verify those points directly on the product site.
Pros and Cons
Pros
- Covers interior, exterior, and landscape concepts in one platform instead of switching between separate tools.
- Starts from real project images, which can make early design conversations more concrete for clients and homeowners.
- Published example gallery helps visitors judge output style before creating their own concepts.
- Transparent scope statement clarifies that the product is visualization-not permitting, structural, or procurement advice.
- Free-entry CTAs lower the barrier for a first test run.
Cons
- Not a substitute for CAD, BIM, construction documents, or code-compliant design workflows.
- Pricing tiers, credits, and commercial licensing are unclear from homepage copy alone.
- Support and documentation signals are thin on the public marketing page.
- Only the homepage was available in this evidence pass; feature depth on secondary pages was not verified.
- Output quality and consistency for complex sites or multi-room projects should be validated in a hands-on trial.
FAQ
What is ArchOne AI based on the public website?
The site describes ArchOne AI as an AI home design platform for interior, exterior, and landscape visualization. Users can start from photos, sketches, renders, or reference images to explore design directions before detailed production work.
Who is ArchOne AI most relevant for?
It appears most relevant for homeowners, interior designers, landscapers, and property marketers who need fast concept visuals for rooms, facades, or outdoor spaces. Teams needing permit-ready drawings or structural documentation will likely need additional professional tools.
What can users create with the three design modes?
Interior mode explores layout mood, materials, lighting, and furniture direction from a room image. Exterior mode studies facade colors, materials, entry updates, and curb appeal. Landscape mode generates planting, hardscape, pathway, and outdoor-room ideas from site photos.
Does ArchOne AI replace professional architects or contractors?
No. The homepage explicitly states the product is not CAD, BIM, construction documentation, code compliance, structural review, permitting, drainage design, procurement, or final implementation advice. It is positioned as visualization support, not licensed professional services.
Is there a free way to try ArchOne AI?
The public page includes "Try ArchOne Free" and "Create for Free" calls to action. Exact limits on free usage, watermarks, or export rights should be confirmed after sign-up because those details are not fully listed on the marketing homepage.
How do the homepage examples help evaluators?
The site shows labeled previews such as living rooms, facade studies, open-plan interiors, and entry refreshes, each with a "Create Similar" option. That gives visitors a concrete sense of output style before uploading their own images.
What should buyers verify before using ArchOne AI for client deliverables?
Confirm pricing, output resolution, licensing for commercial presentations, and whether revisions or batch processing are supported. Also verify that stakeholders understand outputs are conceptual visuals, not construction-ready documents.
Conclusion
ArchOne AI is worth a closer look when you need quick interior, exterior, or landscape concept visuals from existing photos or sketches. Use the homepage to explore free entry points and example outputs, then validate pricing, export options, and professional-scope limits against your project requirements before relying on it in production workflows.